Nordhafen Living & Office Reaches Another Major Construction Milestone in Berlin’s Europacity

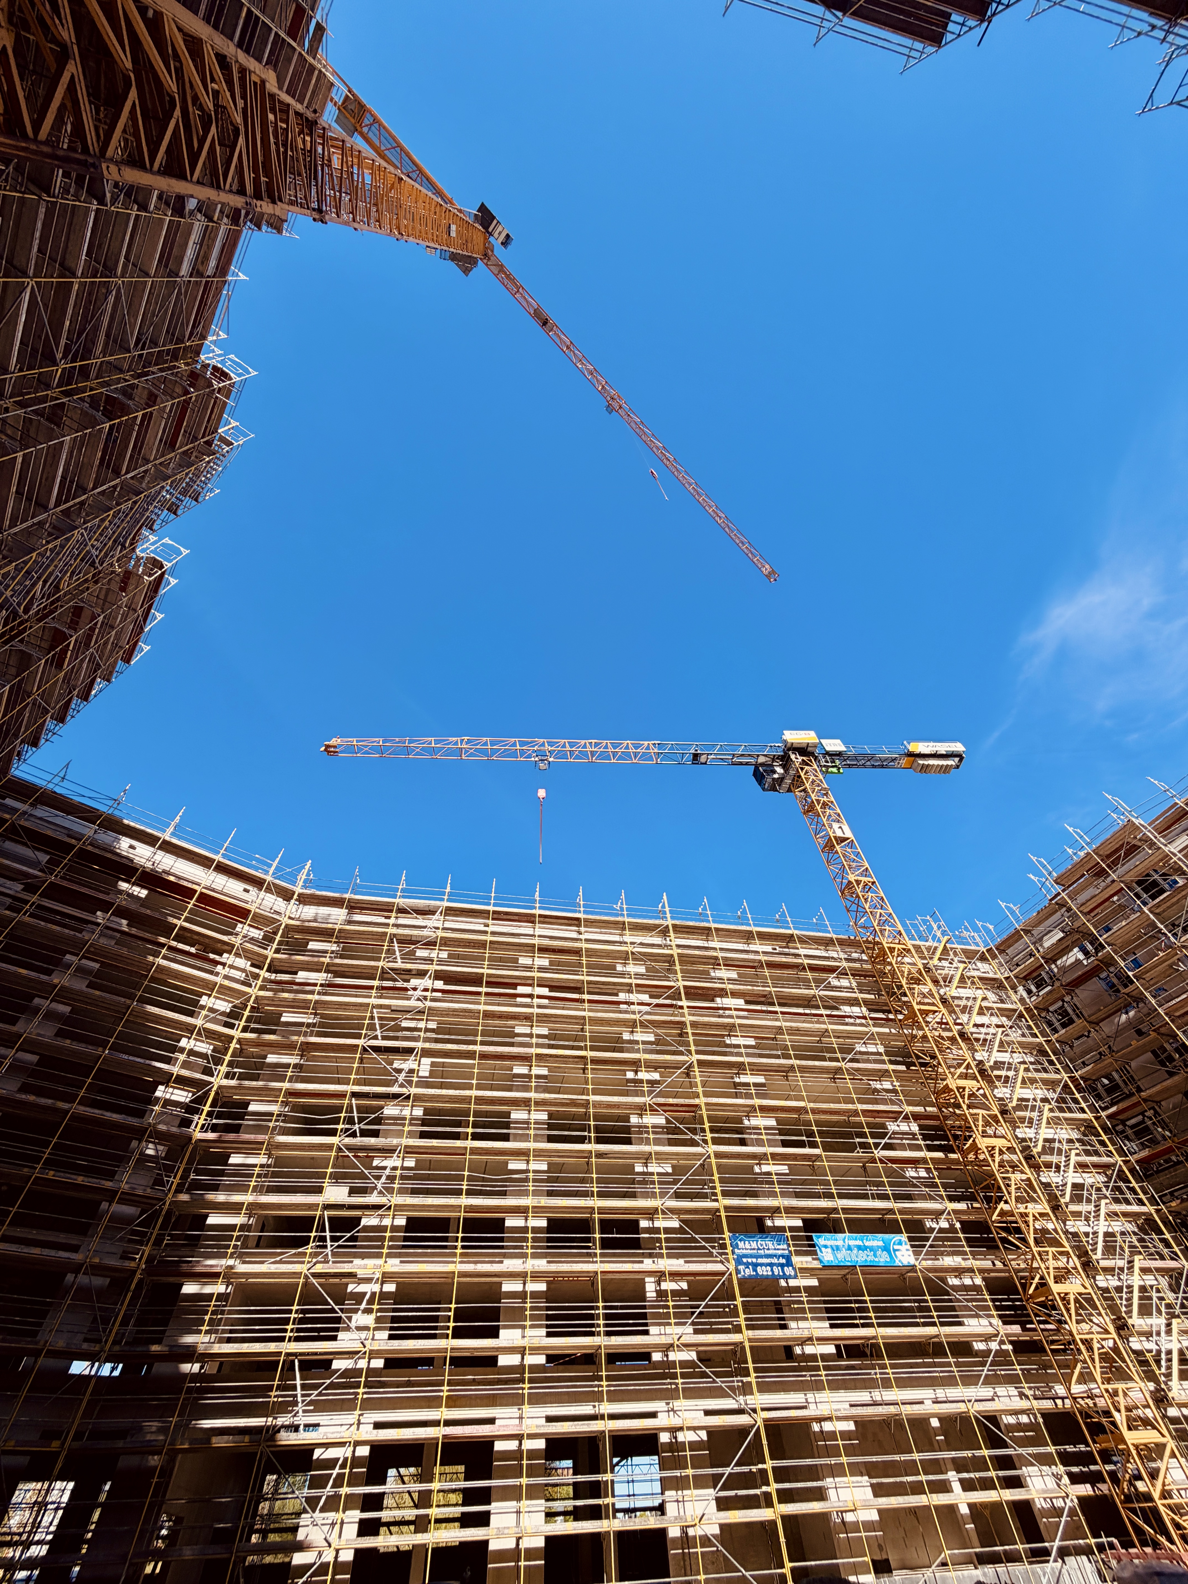
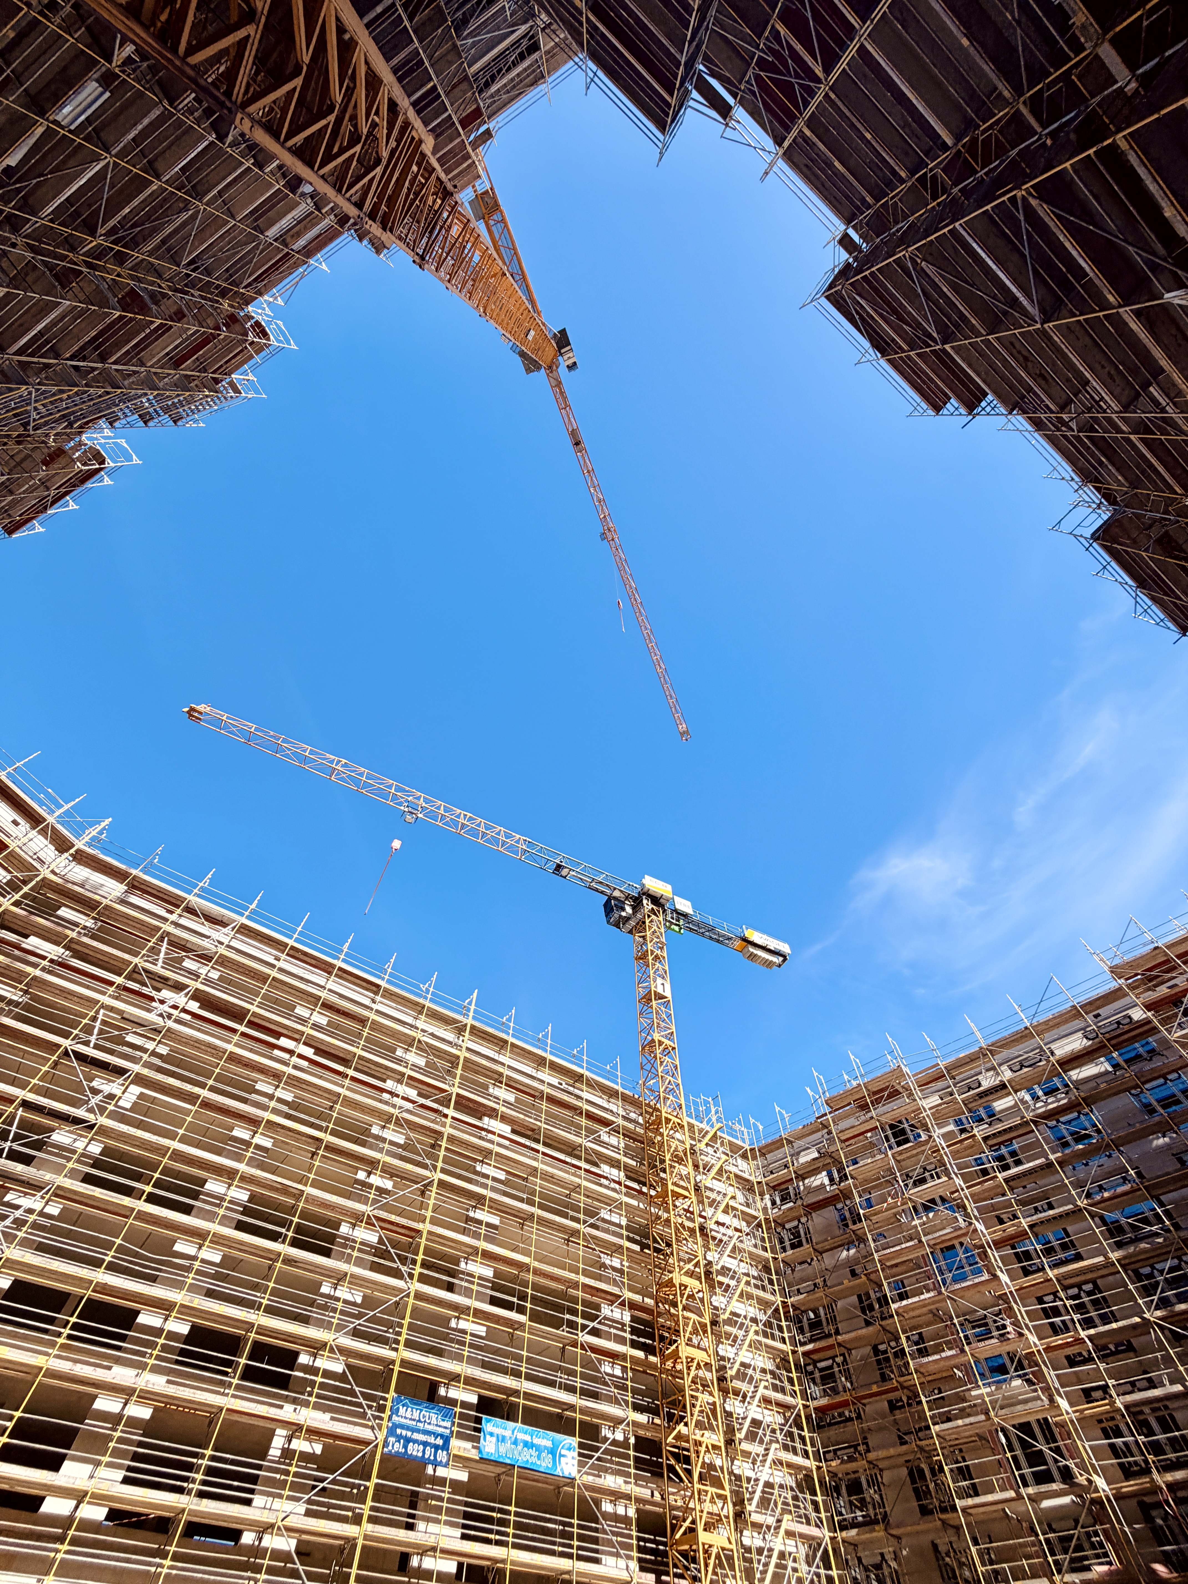
The Nordhafen Living & Office project in Berlin’s Europacity has reached another significant milestone on its way to becoming a future-oriented residential and office quarter in the heart of Berlin.
With construction progressing steadily, several key construction stages in the residential area have now been successfully completed.
Building envelope completed in the residential area
The roof works, as well as the façade windows and doors on residential floors 1–9, have been fully completed, with the exception of the ground floor. This means that the building envelope of the residential area is now closed and protected from the elements.
This construction milestone enables the continued development of the interior spaces and marks the transition from the structural construction phase to the next stage of the project.
Interior fit-out and technical infrastructure progressing
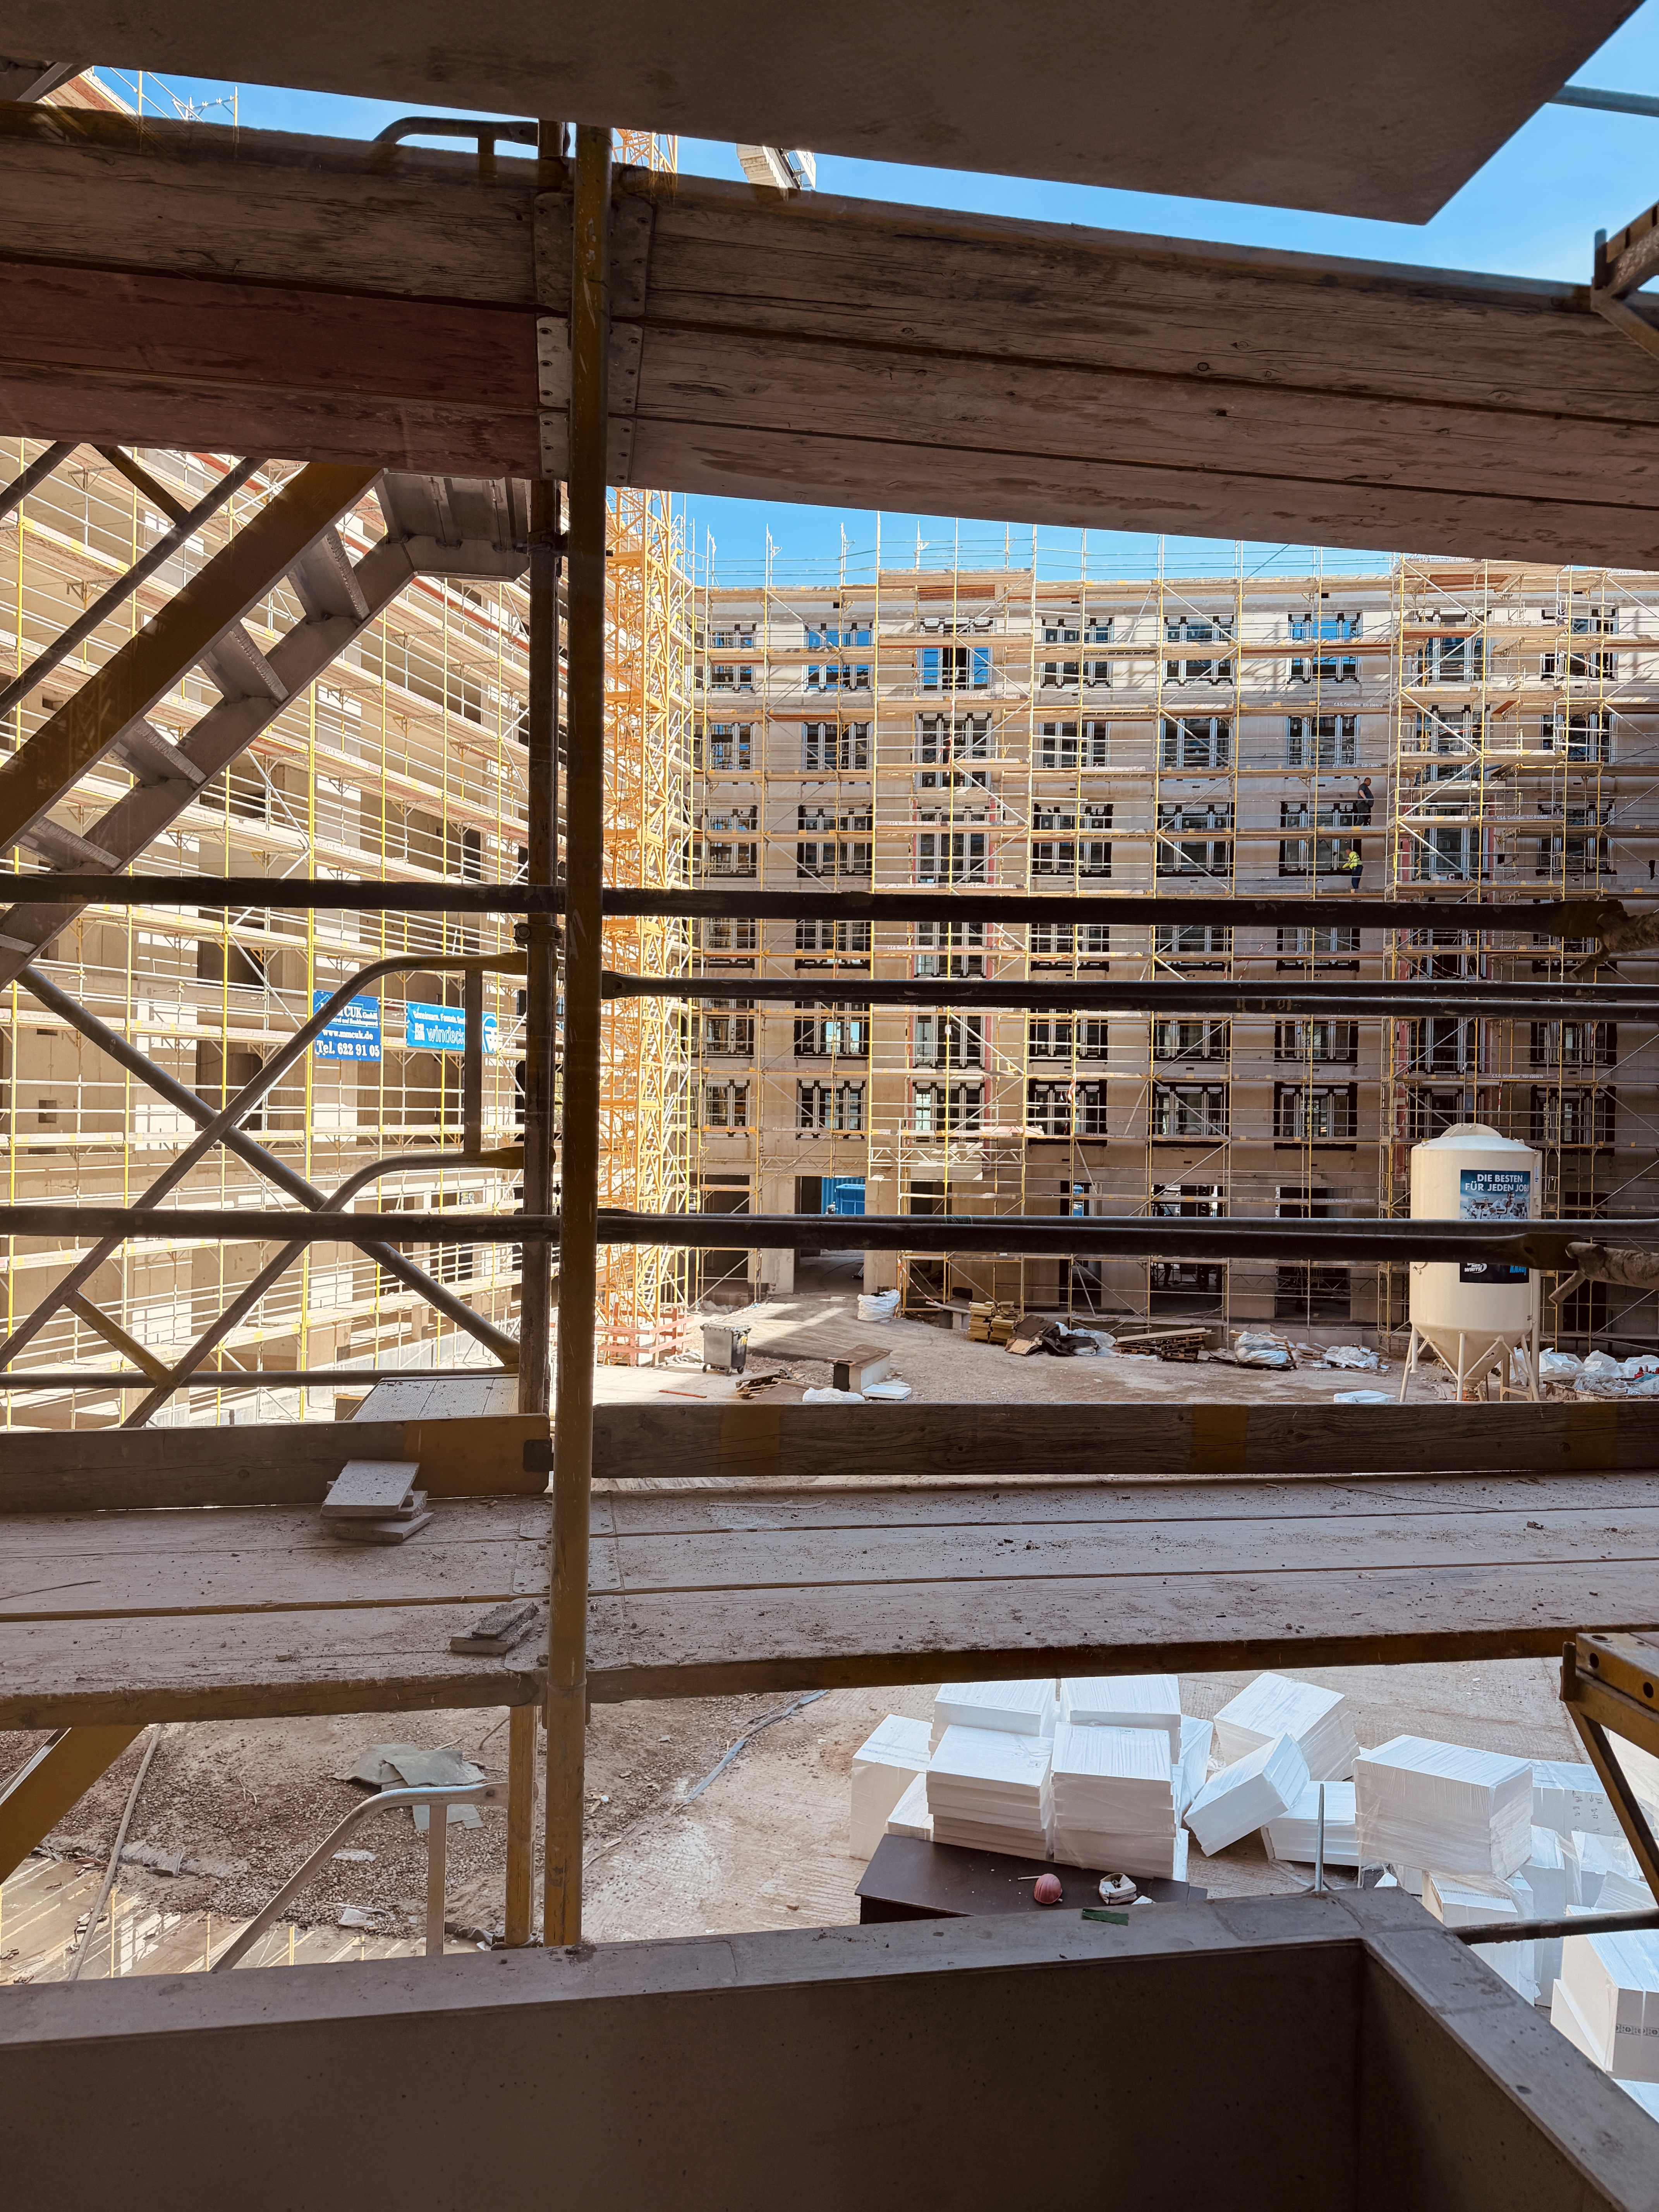
Alongside the completion of the external building envelope, interior fit-out works have commenced in the residential area. Current construction activities are focused primarily on the taller section of the building, while preparatory works are being carried out in the other residential areas.
Another important technical milestone has been reached with the full completion of the heating room in the basement, which will supply the entire residential area. In addition, the underfloor heating system has successfully entered its test operation phase, an important prerequisite for the further fit-out of the apartments.
Modern living and working environments in Europacity
Nordhafen Living & Office combines modern residential and office concepts within a sustainable urban quarter in Berlin’s Europacity.
The residential area will offer apartments ranging from approximately 34 to 125 square metres, with layouts ranging from one to four rooms. The offering is designed to accommodate a variety of lifestyles, from urban singles to families.
The office area provides flexible working environments for companies of different sizes. The so-called Office Suites range from 30 to 200 square metres and allow for flexible use, with shared facilities such as a lobby, kitchens and sanitary areas.
In addition, dedicated office spaces of up to approximately 6,000 square metres are being created. The smallest independent unit starts at around 260 square metres, while a full floor comprises approximately 1,200 square metres.
Outlook for the next construction phases
Construction activities continue to focus on the interior fit-out of the residential areas. At the same time, work is also progressing in the administrative area of the project.
The full completion of the façade windows and doors in the administrative area, excluding the ground floor, is expected by summer 2026.
With each further construction milestone, Nordhafen Living & Office continues to take shape, developing into a new urban destination for sustainable living and working in Berlin.
More information about the project can be found at: